
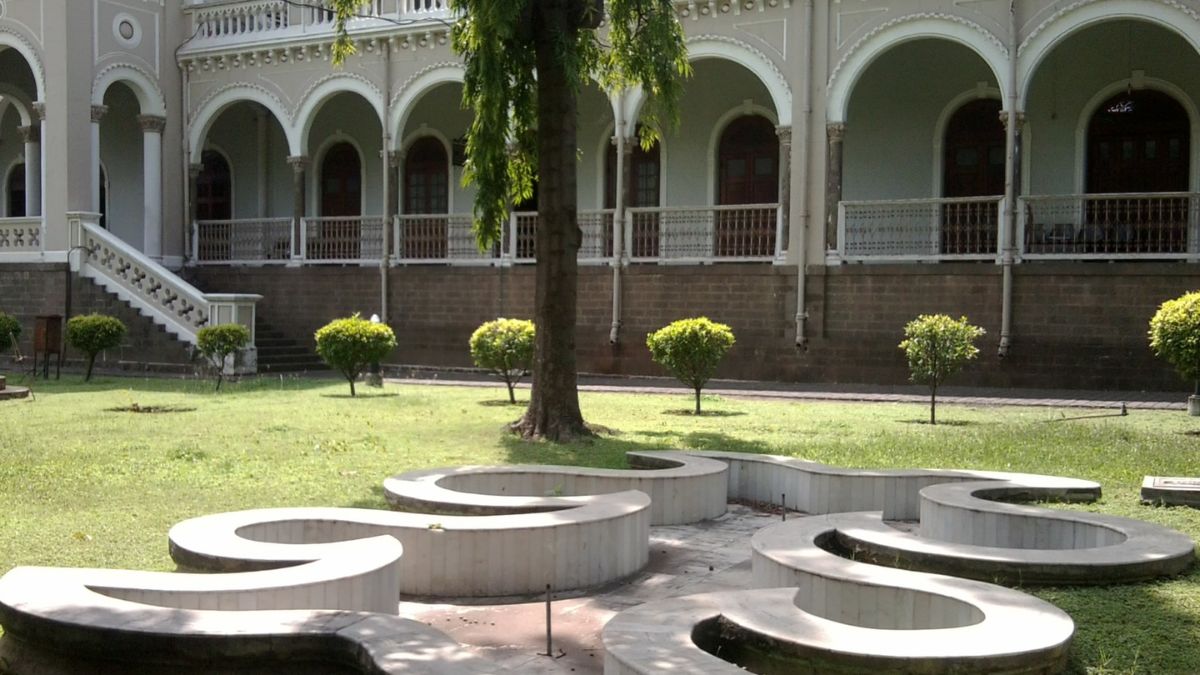
Aga Khan Palace architecture is a deliberate collision between two traditions — Italian Renaissance and Deccan vernacular — that somehow produces a building more coherent than the combination suggests it should be. The five broad arched bays of the main facade, the Corinthian columns, the high-ceilinged interior rooms: all of this draws from the Italian Renaissance buildings that Sultan Mohammed Shah Aga Khan III had encountered in Europe. But the scale, the materials, the roofline, and the relationship of the building to its 19-acre garden site are deeply influenced by the Deccan context in which it was built.
The result is a building that does not feel like an imported European structure dropped into Maharashtra — it feels like a building that has grown from an encounter between two traditions, taking what was most useful from both. Understanding the aga khan palace architecture before you visit gives the building a depth that a first glance alone does not reveal.
The Commission — Why the Building Was Designed as It Was
The aga khan palace architecture cannot be properly understood without understanding why the building was commissioned — which is not the reason most visitors assume. Sultan Mohammed Shah Aga Khan III built the palace not as a personal residence but as a public works project to provide employment to farmers and labourers affected by the Deccan famine of the late 1880s and early 1890s.
This means the building’s scale and quality were not expressions of personal luxury but expressions of a public purpose: the larger and more elaborate the palace, the more craftspeople would be employed for longer. The aga khan palace architecture is, in a specific sense, architecture as philanthropy — the building’s grandeur was the point, because grandeur required labour.
Construction ran from 1892 to approximately 1900. The workforce included stone masons, woodcarvers, plasterers, painters, gardeners, and structural craftspeople — all employed directly in response to the famine’s effect on the rural economy of the Deccan.
The Five Arches — The Defining Element of Aga Khan Palace Architecture
The most immediately striking element of aga khan palace architecture is the main facade: five broad rounded arches spanning the full width of the building, each supported by paired Corinthian columns, creating a deep verandah that runs the length of the structure.
The five arches are Italian Renaissance in their formal language — the round arch, the classical column, the entablature (the horizontal beam running above the columns) are all directly from the Renaissance architectural vocabulary. In the Italian tradition from which this derives, these elements appear in palaces, civic buildings, and churches across northern Italy from the 15th century onward.
What makes the aga khan palace architecture distinctive rather than simply imitative is what happens to these elements in the Deccan context:
- Scale: The arches are larger than their Italian precedents — the building’s 19-acre garden setting requires a facade of greater mass to remain in proportion with its surroundings
- Materials: The stone used is local Deccan basalt and limestone rather than Italian marble or travertine — giving the surface a different texture and colour that responds differently to the Maharashtra light
- Depth of verandah: The verandah behind the five arches is deeper than typical Italian Renaissance equivalents — a practical response to Pune’s strong midday sun and monsoon rain, creating shade across the full facade width at almost any time of day
- The upper floor: The second floor of aga khan palace architecture is simpler and less ornamented than the ground floor colonnade, creating a visual hierarchy that emphasises the arched ground floor as the building’s primary statement
Photography at the Five Arches
The five arches of aga khan palace architecture are best photographed from the garden approach path — the long axis walk from the main entrance gate toward the palace building gives the facade its full visual scale. Shoot in the morning (before 11 AM) when the light comes from the east and illuminates the facade frontally without harsh shadows in the arches. The late afternoon (4 PM to 5:30 PM) creates a different quality — warmer, longer shadows — that is equally rewarding photographically.
The Interior — Teak Woodwork, High Ceilings and the Memorial Rooms
The interior of aga khan palace architecture is structured around high-ceilinged rooms with teak-framed windows and doors, plastered walls with painted details, and a spatial arrangement that moves from the grand public rooms at the front of the building toward more intimate spaces in the wings and rear.
The teak woodwork in the interior — door frames, window surrounds, the carved wooden elements of the interior partitions — was produced by Maharashtrian craftspeople using the woodcarving tradition of the Deccan that was already sophisticated before the colonial period. The combination of Italian formal architecture and Maharashtrian wood craft is one of the most interesting aspects of aga khan palace architecture, and it is visible throughout the interior in the way that standard colonial-era buildings — which typically used imported materials and techniques — do not show.
The rooms maintained as the Gandhi memorial exhibition — where Gandhi’s personal objects are displayed, where Kasturba Gandhi died in February 1944, where Mahadevbhai Desai’s memorial is housed — occupy a portion of the ground floor. The high ceilings and generous window openings of these rooms are the original aga khan palace architecture rather than memorial installations; the space has a quality that the objects within it are enhanced by rather than independent of.
The 19-Acre Gardens — Formal Design and Quiet Paths
The gardens of aga khan palace architecture are as significant as the building itself — 19 acres of formally laid out landscaping that follow a loose Mughal garden influence while adapting to the Deccan context of the site.
The Garden Design Tradition
The Mughal garden tradition — the charbagh, or four-quadrant garden divided by water channels — was the dominant formal garden language of the Islamic court tradition in India from the 16th century onward. Aga Khan III was an Ismaili Muslim with deep familiarity with this tradition. The aga khan palace architecture garden does not strictly follow the charbagh plan but clearly draws from it: the formal axial paths, the division of the garden into planted sections, the use of water (the garden has historic water features, though not all are currently functional), and the sense of enclosure within a large green space all reflect this tradition.
The Kasturba Samadhi
The most significant element of the aga khan palace architecture garden is the Kasturba Samadhi — the memorial site where the ashes of Kasturba Gandhi, who died at the palace on 22 February 1944, are interred. The samadhi is a simple marble platform beneath a mature tree in the southeast section of the garden, surrounded by a circular lawn and bordered by flowering plants.
The simplicity of the Kasturba Samadhi is deliberately in contrast with the grandeur of the palace building itself — a low marble platform, a tree, a small garden. Its quietness is the point. Most visitors who allow themselves to sit near the samadhi for a few minutes find that the garden at this spot has a quality of stillness that the main building and its memorial rooms, busy with historical information, cannot produce in the same way.
The Mahadevbhai Desai Samadhi
Mahadevbhai Desai — Gandhi’s personal secretary of 25 years who died of cardiac arrest five days after arriving at aga khan palace, on 15 August 1942 — also has a samadhi within the garden. It is a quieter memorial than Kasturba’s and receives fewer visitors, but in the context of aga khan palace architecture’s full story, his memorial is as significant: a man who gave 25 years of his life to Gandhi’s work and died in a colonial prison at 50 within a week of arriving.
The Garden Walk
The full garden walk at aga khan palace architecture is 19 acres — not a small area. A complete circuit of the garden’s main paths takes approximately 30 to 40 minutes at a relaxed walking pace. The garden is best walked in a direction that moves from the palace building toward the samadhi area, spending time at Kasturba’s memorial, continuing along the garden perimeter, and returning to the palace through the planted sections that line the central axis.
Morning visits (arriving when the garden opens at 9:00 AM) give you the best light on the building and the quietest experience at the samadhis. October to February is the most beautiful season for the garden — the planted sections are at their most colourful and the temperatures make walking comfortable at any time of day.
Photography Guide — Aga Khan Palace Architecture
- Main facade from the garden approach: Stand on the central path 40–50 metres from the building. The five arches at this distance give the building its proper proportional reading. Morning light (before 11 AM) illuminates the facade directly.
- Arch detail: Move to the verandah and photograph individual arches from within — the view through an arch toward the garden, framed by the column shafts on either side, is one of the most elegant compositions available at the site.
- Kasturba Samadhi: Photograph from low angle, including the tree and its canopy in the frame. The relationship between the simple marble platform and the mature tree above it is the visual content of this photograph.
- Interior rooms: Photography restrictions apply in parts of the interior — confirm what is permitted at the entry gate. The memorial rooms are typically photograph-free zones out of respect for the site’s significance.
Frequently Asked Questions About Aga Khan Palace Architecture
What architectural style is Aga Khan Palace Pune?
Italian Renaissance-influenced colonial architecture combined with Maharashtrian craft traditions. The five-arched main facade with Corinthian columns is the primary Italian Renaissance element; the teak interior woodwork and the relationship to the site reflect Deccan influences.
How big are the gardens at Aga Khan Palace?
19 acres — a full circuit of the garden’s main paths takes 30 to 40 minutes at a relaxed pace. The garden contains the Kasturba Gandhi samadhi and Mahadevbhai Desai samadhi.
Who designed Aga Khan Palace Pune?
The architect is not definitively identified in public historical records. The palace was commissioned by Sultan Mohammed Shah Aga Khan III and built with Maharashtrian craftspeople between 1892 and 1900.
When is the best time to photograph Aga Khan Palace architecture?
Morning (9:00 AM to 11:00 AM) for the main facade — light comes from the east and illuminates the five arches directly. Late afternoon (4:00 PM to 5:30 PM) for a warmer quality suitable for garden and samadhi photography.
Explore More: